
Hey there! As a steel formwork supplier, I often get asked about how to calculate the quantity of steel formwork needed for a project. It's not as complicated as it might seem at first glance, but there are a few key factors and steps you need to consider. In this blog, I'll walk you through the process, sharing some tips and tricks along the way.
Understanding the Basics of Steel Formwork
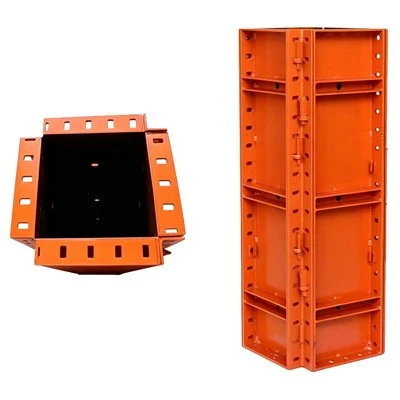
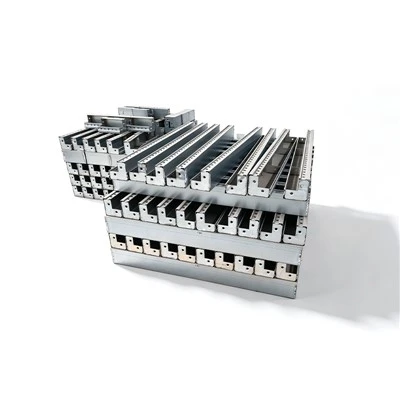
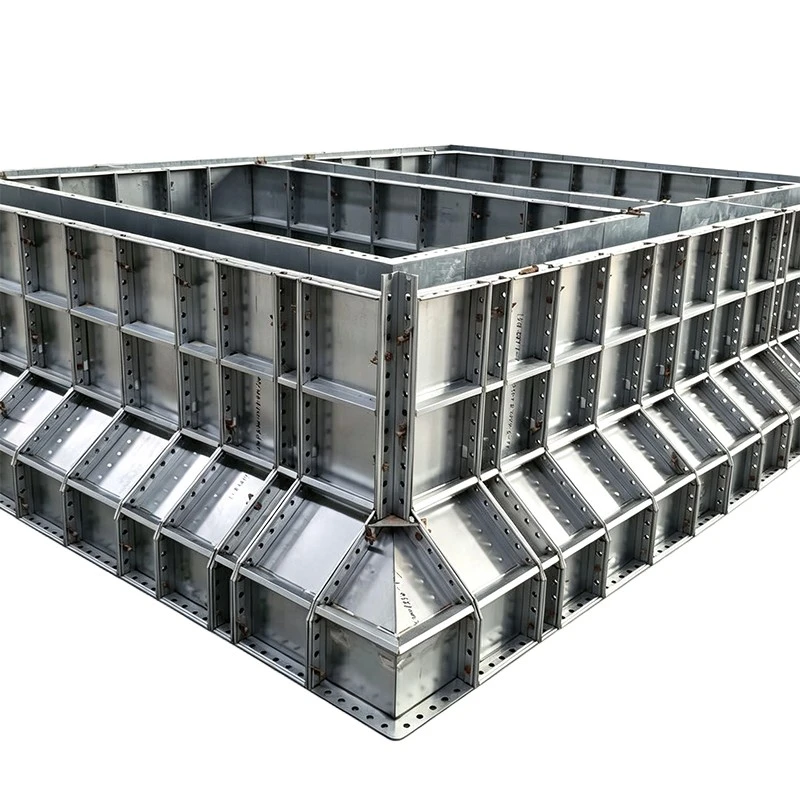
Before we jump into the calculations, let's quickly go over what steel formwork is. Steel formwork is a type of reusable form or mold used in construction to shape concrete structures. It's durable, strong, and can be used multiple times, which makes it a cost - effective option for many construction projects. There are different types of steel formwork, like Steel Formwork for Slab, Steel Formwork Shutters, Foundation Formwork, Steel Panel Formwork, and Steel Formwork for Concrete Slab. Each type is designed for specific applications, so it's important to choose the right one for your project.
Factors Affecting the Quantity of Steel Formwork
- Project Dimensions: The size and shape of the structure you're building are the most obvious factors. For example, a larger slab will require more formwork than a smaller one. The length, width, and height of the concrete structure play a crucial role in determining the quantity.
- Design Complexity: A simple rectangular structure is easier and requires less formwork compared to a structure with curves, angles, or intricate details. Complex designs may need custom - made formwork or additional pieces to fit the shape.
- Re - use Factor: If you plan to re - use the formwork in other parts of the project or in future projects, you may need a smaller initial quantity. However, you still need to ensure that you have enough formwork to complete the current phase of the project efficiently.
- Joint and Connection Details: The way the formwork pieces are connected also affects the quantity. Some connections may require additional formwork pieces or support elements.
Step - by - Step Calculation Process
Step 1: Measure the Structure
The first step is to measure the dimensions of the concrete structure accurately. Use a measuring tape to get the length, width, and height of the areas where the formwork will be installed. Make sure to take multiple measurements to ensure accuracy, especially for irregularly shaped structures.
For example, if you're building a rectangular concrete slab, measure the length (L) and width (W) of the slab. If it's a wall, measure the height (H) and length (L) of the wall.
Step 2: Calculate the Surface Area
Once you have the dimensions, calculate the surface area that needs to be covered by the formwork.
-
For a Flat Slab:
The surface area of a flat slab is calculated by multiplying the length by the width. So, (A = L\times W). For example, if the length of the slab is 10 meters and the width is 5 meters, the surface area (A = 10\times5=50) square meters. -
For a Wall:
The surface area of a wall is calculated by multiplying the height by the length. So, (A = H\times L). If the height of the wall is 3 meters and the length is 8 meters, the surface area (A = 3\times8 = 24) square meters.
If the structure has multiple sides or components, calculate the surface area of each part separately and then add them together to get the total surface area.
Step 3: Account for Overlap and Waste
In real - world construction, you can't just cover the exact surface area with formwork. You need to account for overlap between formwork panels and some waste due to cutting and fitting. A good rule of thumb is to add about 10 - 15% to the total surface area calculated in Step 2.
For example, if the total surface area is 100 square meters, adding 15% for overlap and waste gives you (100+(100\times0.15)=115) square meters.
Step 4: Consider the Formwork Panel Size
Most steel formwork comes in standard panel sizes. You need to know the size of the panels you're using to determine the number of panels needed.
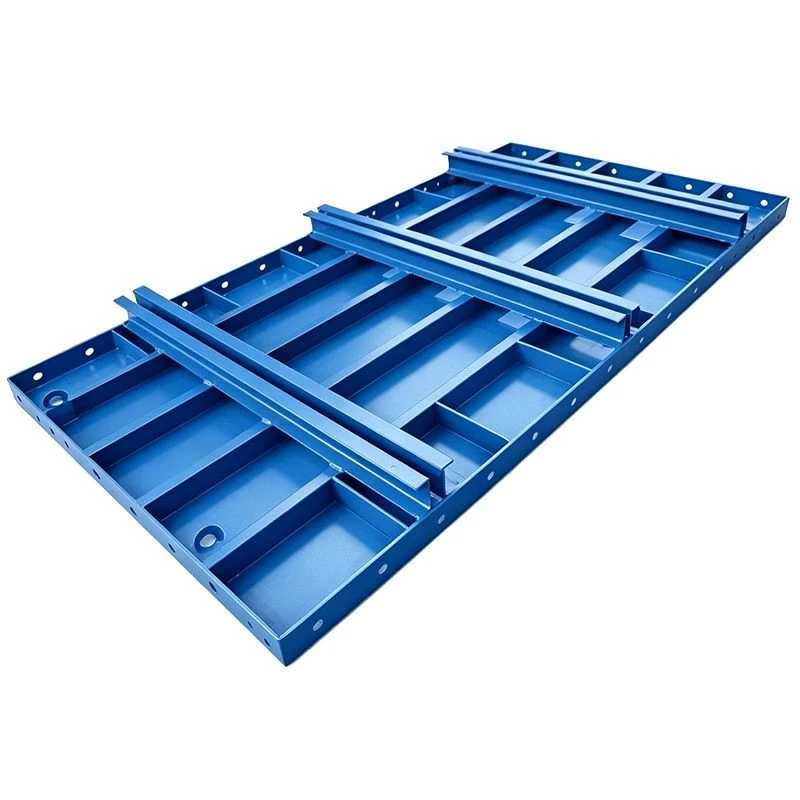
Let's say the formwork panels are 2 meters by 1 meter, so the area of each panel is (2\times1 = 2) square meters. If the adjusted surface area (after accounting for overlap and waste) is 115 square meters, then the number of panels needed is (115\div2 = 57.5). Since you can't buy half a panel, you'll need to round up to 58 panels.
Step 5: Check for Special Requirements
Some projects may have special requirements, such as adding reinforcement to the formwork or using additional support structures. These requirements can also affect the quantity of formwork needed. Make sure to consult with your engineering team or a formwork expert to account for these special cases.
Tips for Accurate Calculation
- Double - Check Your Measurements: A small measurement error can lead to a significant difference in the quantity of formwork needed. Always double - check your measurements and use high - quality measuring tools.
- Use Computer - Aided Design (CAD): For complex projects, CAD software can be a great help. You can create a 3D model of the structure and accurately calculate the surface area and formwork requirements.
- Consult with Experienced Contractors: If you're new to construction or working on a large - scale project, it's a good idea to consult with experienced contractors or formwork suppliers. They can provide valuable insights and help you avoid common mistakes.
Conclusion
Calculating the quantity of steel formwork needed for a project is a combination of accurate measurement, understanding the project requirements, and accounting for real - world factors like overlap and waste. By following the steps outlined in this blog, you can make more accurate calculations and ensure that you have the right amount of formwork for your project.
If you're in the market for high - quality steel formwork, I'd love to help. Whether you're working on a small residential project or a large commercial building, we have a wide range of steel formwork options to meet your needs. Get in touch with us to start the conversation about your project and find the best formwork solutions.
References
- Construction Engineering and Management textbooks
- Industry - specific research papers on formwork design and quantity calculation