
In the realm of building design and construction, the balance between functionality and aesthetics is a constant challenge. One area that has increasingly come under scrutiny in this regard is electrical seismic bracing. As a leading supplier of Electrical Seismic Bracing, I've witnessed firsthand the concerns architects, designers, and building owners have about how these systems impact the visual appeal of a building. In this blog, I'll delve into the question: Does electrical seismic bracing affect the aesthetics of a building?
The Purpose and Function of Electrical Seismic Bracing
Before we can assess the aesthetic impact, it's crucial to understand why electrical seismic bracing is necessary. In regions prone to seismic activity, earthquakes pose a significant threat to the integrity of electrical systems within buildings. Electrical seismic bracing is designed to secure electrical equipment, such as cable trays, conduits, and panels, to prevent them from shifting, falling, or being damaged during an earthquake. By providing lateral and vertical support, these bracing systems help maintain the functionality of electrical systems during and after seismic events, reducing the risk of electrical fires, power outages, and other hazards.
There are several types of electrical seismic bracing systems available, each tailored to specific applications and requirements. Rigid Seismic Bracing uses rigid members, such as steel angles or channels, to provide a high level of support and stability. Seismic Sway Bracing is designed to resist lateral movement and prevent swaying of electrical components. Cable Tray Seismic Bracing is specifically engineered to support cable trays and ensure the safe routing of electrical cables. Seismic Support for Duct is used to secure ductwork and prevent damage to the building's ventilation system.
The Aesthetic Concerns of Electrical Seismic Bracing
While the importance of electrical seismic bracing cannot be overstated, it's understandable that building stakeholders are concerned about its impact on the building's aesthetics. Traditional seismic bracing systems often consist of exposed steel members that can be visually intrusive, especially in open or high - profile spaces. These braces can disrupt the clean lines and minimalist aesthetic that many modern buildings strive for, creating a cluttered or industrial look.
In addition, the location of the bracing systems can also be a concern. Electrical seismic bracing is typically installed in areas where electrical systems are located, such as ceilings, walls, and mechanical rooms. In some cases, these areas are visible to building occupants or visitors, and the presence of bracing can detract from the overall visual appeal of the space. For example, in a lobby or atrium with a high - ceilinged open space, exposed seismic bracing on the ceiling can be an eyesore.
Mitigating the Aesthetic Impact
Fortunately, there are several strategies that can be employed to minimize the aesthetic impact of electrical seismic bracing. One approach is to integrate the bracing systems into the overall design of the building. Architects and engineers can work together to incorporate the bracing into the architectural features, such as columns, beams, or false ceilings. By hiding the bracing within these structural elements, it becomes less visible and more in harmony with the building's design.
Another option is to use aesthetically pleasing materials and finishes for the bracing systems. Instead of traditional steel, which has a utilitarian look, bracing can be made from materials with a more refined appearance, such as stainless steel or powder - coated steel. These materials can be finished in a variety of colors to match the building's interior or exterior design, making the bracing blend in more seamlessly.
In some cases, it may also be possible to relocate the electrical systems or modify their layout to reduce the need for extensive bracing. By consolidating electrical equipment or using alternative routing methods, the amount of visible bracing can be minimized. For example, instead of running multiple cable trays across an open ceiling, a single, larger cable tray can be used, reducing the number of bracing points.
Case Studies: Balancing Functionality and Aesthetics
To illustrate how electrical seismic bracing can be integrated into a building's design without sacrificing aesthetics, let's look at a few case studies.

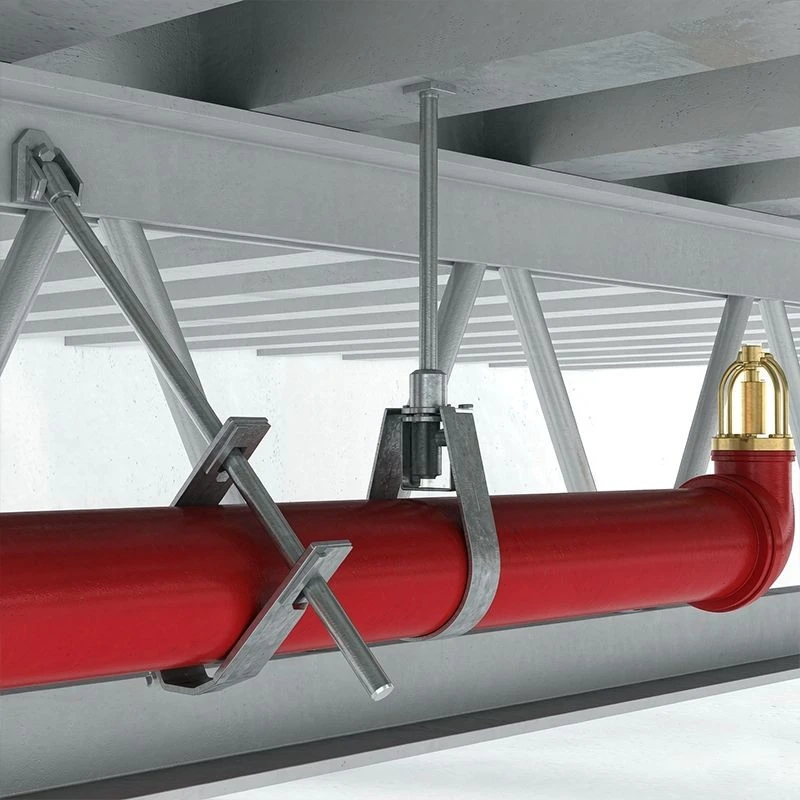
Case Study 1: A Modern Office Building
In a recently constructed office building in a seismic - prone area, the architects and engineers worked closely with our team to design an electrical seismic bracing system that would not detract from the building's contemporary aesthetic. The bracing for the cable trays was integrated into the building's false ceiling system. The false ceiling was designed with a series of recessed channels that housed the bracing members, making them virtually invisible from the floor below. The bracing was also made from powder - coated steel in a color that matched the ceiling tiles, further enhancing the overall look of the space.
Case Study 2: A Cultural Center
A cultural center, with its focus on art and design, required a seismic bracing solution that was both functional and visually appealing. The bracing for the electrical conduits in the main exhibition halls was designed as a decorative element. The steel members were shaped and finished to resemble organic forms, creating an interesting visual effect. The bracing not only provided the necessary seismic support but also added an artistic touch to the space.
The Future of Electrical Seismic Bracing and Aesthetics
As building design continues to evolve, the demand for electrical seismic bracing systems that are both functional and aesthetically pleasing will only grow. In the future, we can expect to see more innovative solutions that combine advanced engineering with sleek design. For example, new materials and manufacturing techniques may allow for the creation of bracing systems that are lighter, stronger, and more visually appealing.
Another trend is the use of digital technologies in the design and installation of seismic bracing. Computer - aided design (CAD) and building information modeling (BIM) tools can be used to accurately visualize the bracing systems within the context of the building's design, allowing architects and engineers to optimize the layout and minimize the aesthetic impact.
Conclusion and Call to Action
In conclusion, while electrical seismic bracing can present aesthetic challenges, it is possible to achieve a balance between functionality and visual appeal. By working closely with architects, designers, and contractors, we can develop solutions that meet the seismic safety requirements of the building while enhancing its overall aesthetic value.
As a supplier of high - quality Electrical Seismic Bracing systems, we are committed to helping our clients find the right balance. Whether you're designing a new building or retrofitting an existing one, our team of experts can provide you with innovative solutions that meet your specific needs. We invite you to contact us to discuss your project and explore how our electrical seismic bracing systems can be integrated into your design.
References
- FEMA P - 58, Seismic Performance Assessment of Buildings: A Methodology and Commentary
- International Building Code (IBC), Chapter 16 – Seismic Design
- ASCE/SEI 7 - 16, Minimum Design Loads and Associated Criteria for Buildings and Other Structures